
Published 18 November 2026
Tearing down an old house to build new is one of the biggest projects a homeowner can take on, and a full residential demolition is only the first chapter. If you are weighing a demolition in Toronto, the smart move is to understand the whole sequence before you sign anything: permits, utility disconnections, an asbestos survey, the teardown itself, and the graded lot you hand to your builder.
Here is the honest version. A clean, well-run house teardown in the GTA usually takes a few weeks from permit application to a level, ready-to-build lot, and the demolition is rarely the part that slows you down. Paperwork, utility sign-offs, and hazardous-material testing set the pace. Get those moving early and the rest falls into place.
In This Article
The Real Timeline of a Full Teardown
Most homeowners picture the excavator and forget everything that has to happen first. The machine work on an average detached home is often finished in a day or two. The weeks around it are what people underestimate. Your municipality needs a demolition permit, your utilities need to be capped and confirmed by the providers, and any older home needs hazardous materials tested and, where found, removed by a licensed abatement crew before a single wall comes down.
Line those steps up in the right order and a full teardown runs smoothly. Try to shortcut them, and you invite a stop-work order, a failed inspection, or a surprise asbestos bill in the middle of the job. The timeline below is a realistic GTA planning guide, not a promise, because every property and every city office moves at its own pace.
Quick Take
The demolition itself is fast. Permits, utility disconnections, and an asbestos survey are what set your schedule. Start those three the moment you decide to rebuild, and the teardown stops being the bottleneck.
Permits and Approvals You Cannot Skip
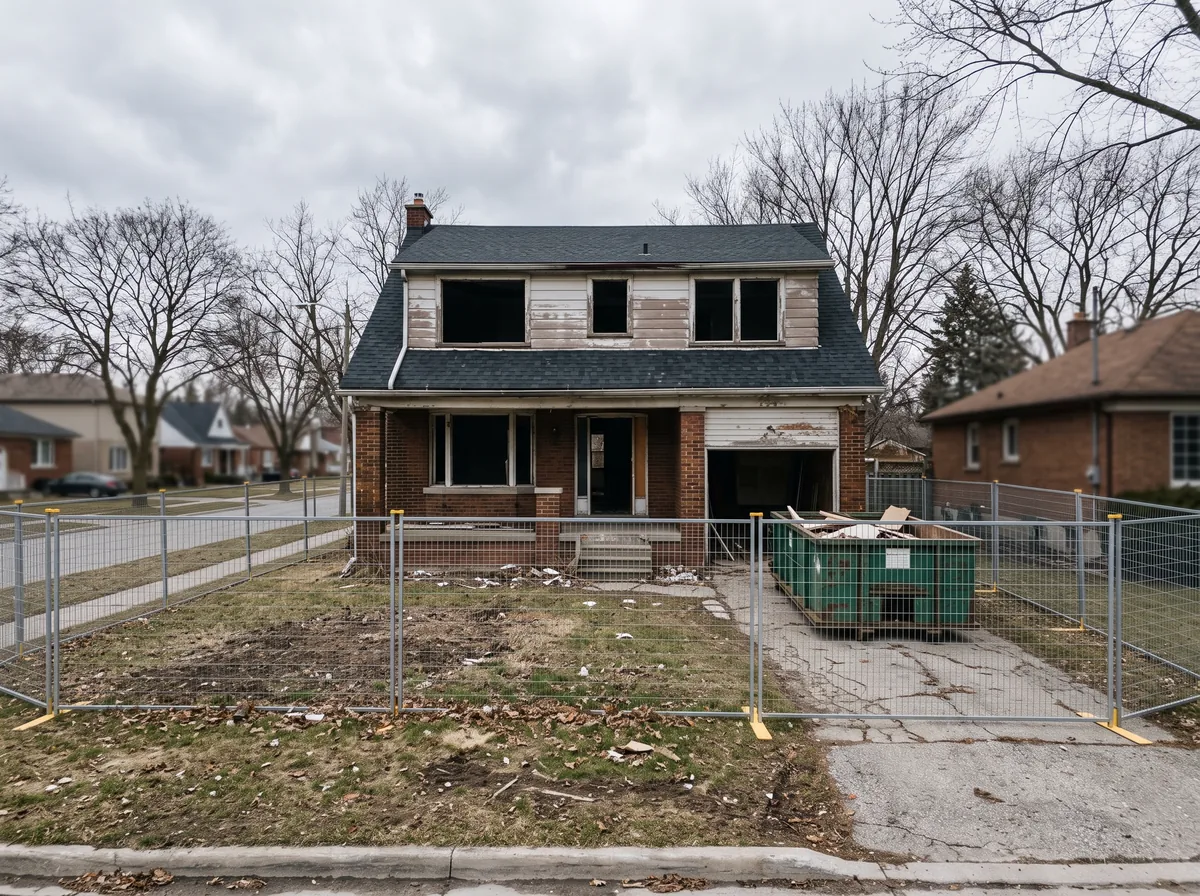
A full house demolition needs a demolition permit from your local building department, and in the City of Toronto and many GTA municipalities that application ties into utility clearances, an assessment of any trees on the lot, and confirmation that services are disconnected. Your contractor usually pulls the demolition permit, but you should know what it covers so nothing stalls.
- A demolition permit from the municipality, which confirms the structure is coming down through a proper, recorded process.
- Written confirmation that gas, hydro, water, and sewer are disconnected or capped by the utility providers.
- A tree protection or removal review, since many cities regulate mature trees even on private property.
- For heritage-listed or heritage-designated properties, extra approvals that can add weeks and are not optional.
The provincial framework behind all of this is the Building Code. For a plain-language overview of how it works, the Ontario Building Code overview from the province is a solid starting point, and your city’s building department confirms the local specifics for your lot.
Did You Know?
In Toronto, a demolition tied to a new build is often processed alongside the building permit for the replacement home. Coordinating the two applications early can shave real time off the gap between an empty lot and a foundation pour, which is money saved on financing and temporary housing.
Disconnecting Services and the Asbestos Survey
Before demolition, every service feeding the house has to be handled by the right party. Gas is capped by the gas utility, hydro is disconnected by the electrical provider, and water and sewer are shut off and confirmed by the municipality. This is not paperwork you can fake your way past. Inspectors check for it, and a live line in a wall during a teardown is a genuine hazard.
Older homes carry a second requirement that catches people off guard. Any house built before the mid-1980s can hold asbestos in insulation, floor tile, vermiculite, drywall compound, and more, so Ontario requires a designated substances survey before demolition or renovation work begins. The rules sit in Ontario Regulation 490/09 on designated substances and the asbestos-specific Regulation 278/05. If asbestos is found, removal is licensed work, never a do-it-yourself job. Our guide to the pre-demolition asbestos survey walks through what the testing involves.
Red Flag: Skipping the Survey
Demolishing an older home without a designated substances survey can release asbestos fibres across your property and your neighbours’. It is a serious Ministry of Labour violation, it can trigger fines, and it puts everyone on site at risk. On any pre-1990 home, test first. There are no shortcuts here.
What Drives the Cost of a House Demolition
Homeowners always ask for one number, but a house demolition in Toronto is priced on several moving parts. Two homes of the same square footage can quote very differently based on access, foundation type, and what the testing turns up. The ranges below are GTA planning figures to help you budget, not a quote for your property.
| Cost Driver | Why It Matters | Effect on Price |
|---|---|---|
| House size and storeys | More structure means more machine time and more debris to haul. | Baseline of the quote |
| Foundation and basement | A full poured foundation and slab must be broken out and removed. | Moderate to high |
| Site access | Tight lots and downtown streets slow machines and bins. | Moderate |
| Asbestos or other hazards | Licensed abatement is a separate, regulated cost. | Can be significant |
| Disposal and recycling | Tipping fees and sorting for salvage affect the total. | Steady, volume-based |
Pricing note: These are general GTA cost drivers as of 2026, not a quote. Actual demolition pricing depends on your specific property, foundation, hazardous materials, and disposal costs, all of which change over time. Always get a written estimate from a licensed demolition contractor before you budget.
Save Your Money
If the foundation is coming out anyway, ask your contractor whether the new build can reuse the excavation. Coordinating the teardown with the foundation demolition and the new dig in one mobilization avoids paying twice to move equipment on and off your lot.
Protecting Neighbours and the Site
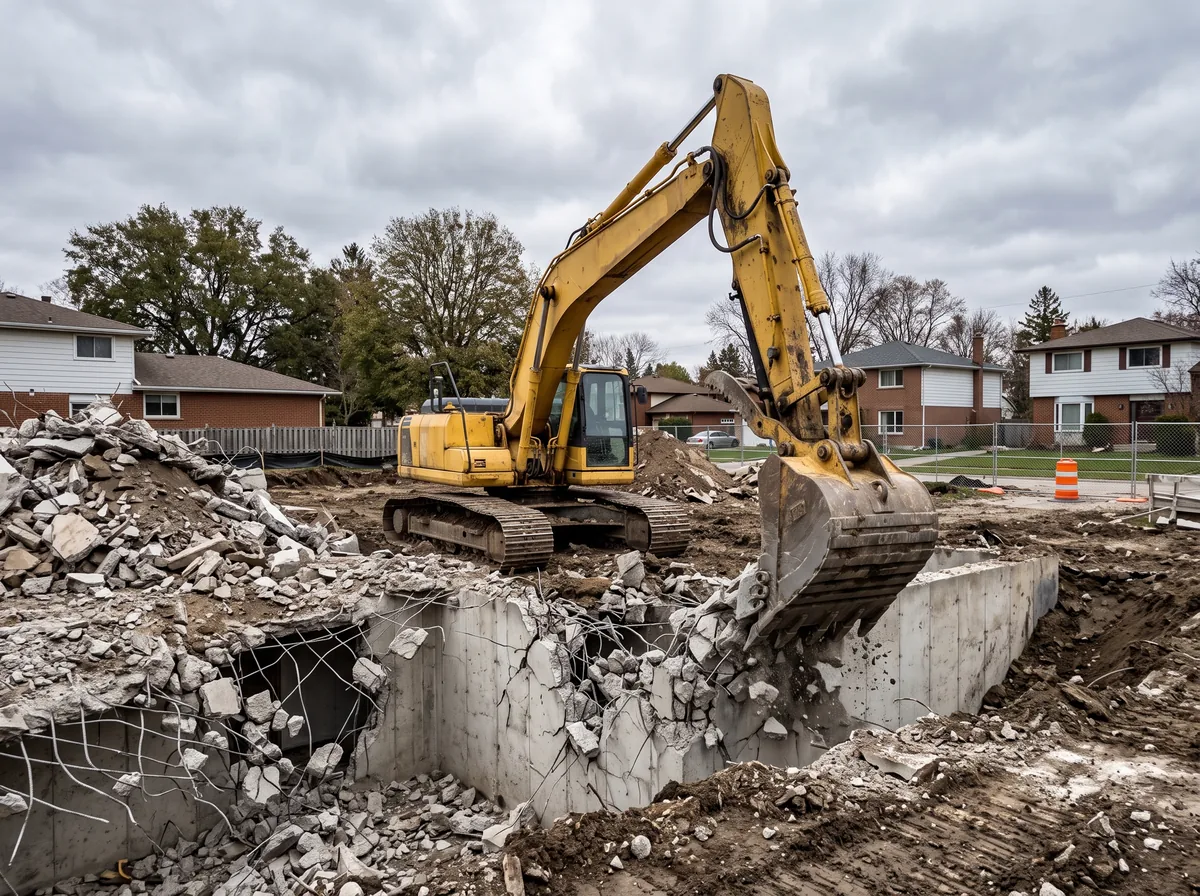
A teardown does not happen in a vacuum, especially on the tight lots common across Toronto and inner suburbs. Dust control, fencing, and shared fence lines matter, and a good contractor plans for them before the machine arrives. Silt fencing, hoarding, and protection for neighbouring driveways and gardens keep the job clean and keep you on good terms with the people next door.
It is also smart to document the site with dated photos before work starts. If a question ever comes up about a shared fence, a driveway, or a boundary, that record settles it fast. A contractor who talks openly about protecting the surroundings is telling you they have done this before.
Pro Tip
Give your immediate neighbours a heads-up a few days before the teardown. A quick note about the dates and expected noise costs nothing and heads off complaints. Most people just want to know when to move their car and keep the windows shut.
Planning the Teardown Step by Step
The steps below outline how a professional full-house demolition is planned so you know what to expect. A whole-home teardown is licensed, heavy work involving structural hazards, buried utilities, and regulated materials. It is not a do-it-yourself project. Always hire a licensed demolition contractor. ALMAR Demolition is not responsible for injury, damage, or cost from work attempted based on this article.
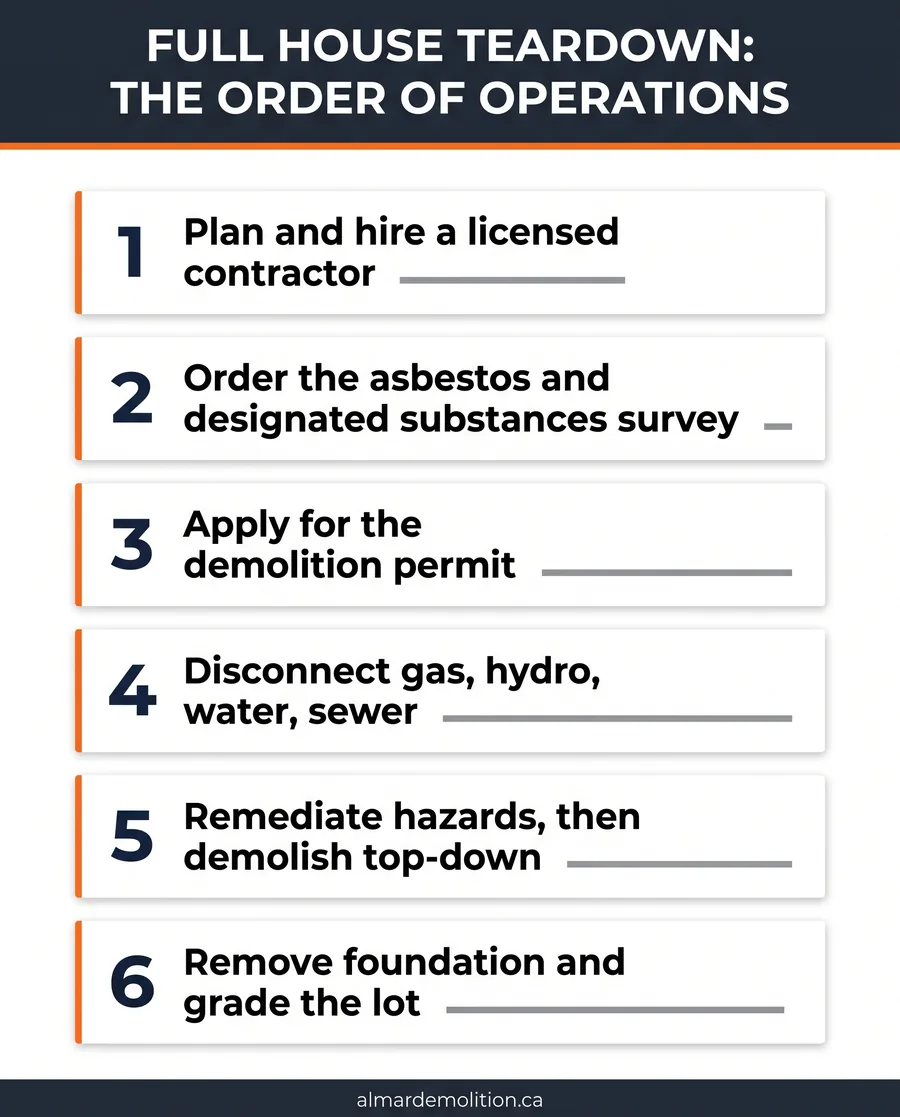
- Confirm your plan. Decide on the rebuild, then bring in a licensed demolition contractor early to map permits, utilities, and testing.
- Order the designated substances survey. For any older home, test for asbestos and other hazards before anything is scheduled.
- Apply for the demolition permit. Your contractor files it and coordinates the utility disconnection sign-offs.
- Disconnect all services. Gas, hydro, water, and sewer are capped and confirmed by the utility providers, not the crew.
- Remediate any hazards. Licensed abatement removes asbestos or other regulated materials before demolition begins.
- Protect the site. Fencing, dust control, and protection for neighbouring property go up before the machine arrives.
- Take the structure down. The contractor demolishes from the top down, then removes the foundation and slab.
- Grade and clear the lot. Debris is sorted, hauled to licensed facilities, and the lot is left level and ready to build.
People Often Ask: How Long Does the Lot Sit Empty Before Rebuilding?
That depends far more on your building permit than on the demolition. The teardown and grading can be done in weeks, but the new build cannot start until its own permit is issued. This is exactly why coordinating the demolition and building applications together matters so much for your schedule and your budget.
“We budgeted for the teardown and completely forgot the asbestos survey and the gap waiting on the new permit. Wish someone had walked us through the full order of operations first.”
– GTA homeowner, rebuild project
Download the Free Quick Guide
A one-page checklist covering permits, testing, disconnections, and the teardown sequence for a rebuild.
Download the Free House Teardown Checklist (PDF)Frequently Asked Questions
Planning a Teardown and Rebuild?
ALMAR Demolition handles the full process, from permits and utility coordination to a clean, graded lot, across Toronto, North York, Scarborough, and the wider GTA.
Get a Free Estimate