
Published 25 August 2026. Last updated .
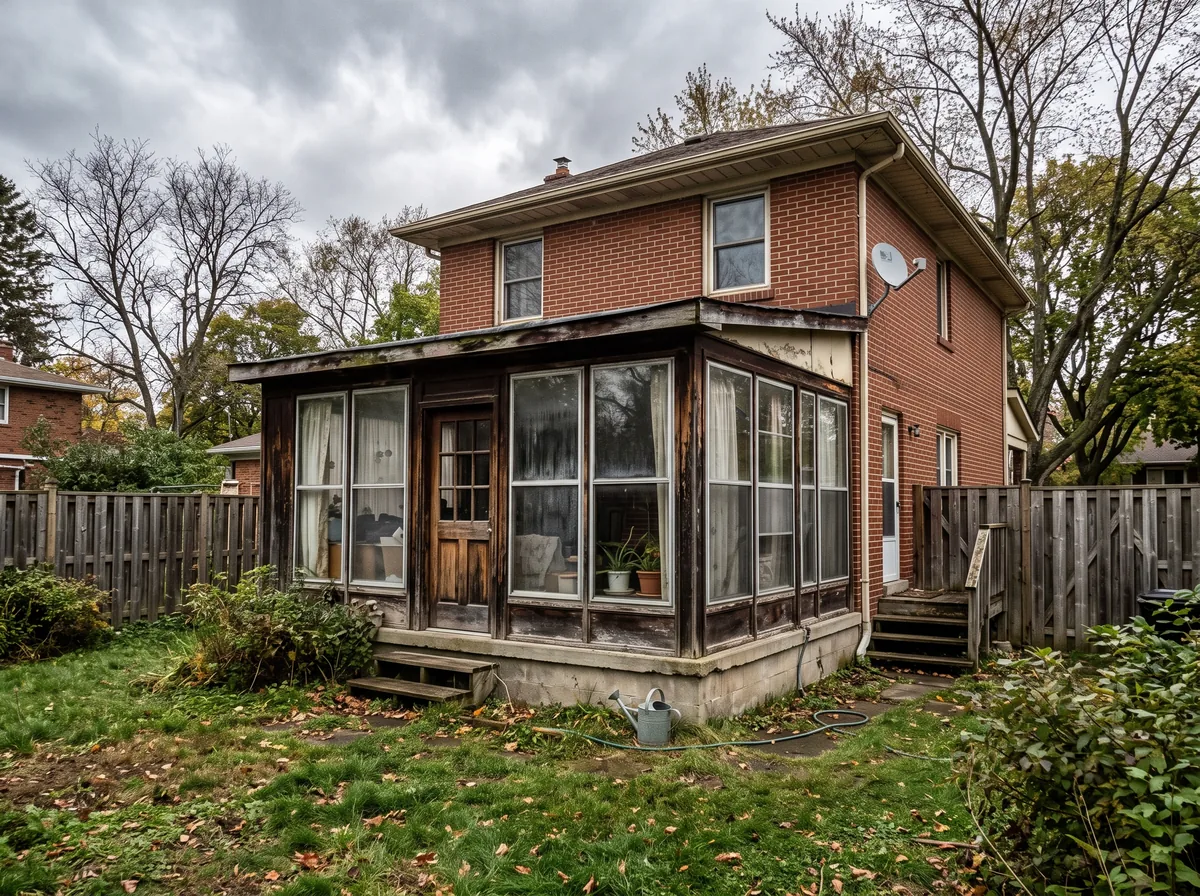
That dated sunroom, the sagging back addition, the old attached garage that never quite matched the house: removing one is a different job from levelling a whole building. Because the addition shares walls, a roofline, and often a foundation with the home you are keeping, this is selective work where professional residential demolition contractors in the GTA earn their keep. The wall between “gone” and “still standing” has to be cut cleanly, and the house left weathertight.
This guide is for GTA homeowners planning to take down an addition while protecting the main structure. We will cover how the tie-in works, why load-bearing walls change everything, what permits you need, and how to keep the exposed side of your home dry until the new work begins.
In This Article
Why Removing an Addition Is Different
When you knock down a standalone structure, everything comes out. An addition is the opposite. One or more of its walls are shared with the house, the roof ties into your existing roofline, and the floor may sit on the same foundation. The goal is not just to remove the addition but to leave a clean, sound, sealed edge on the part of the home you are keeping.
That is why this is treated as selective demolition rather than a simple teardown. The crew has to identify the exact separation line, understand what is structural versus cosmetic, and plan how the remaining wall will be closed in. Get that wrong and you are looking at leaks, sagging, or a costly structural repair on the house you meant to protect. Good sunroom and solarium removal planning front-loads those questions so the crew on site is executing a known scope, not discovering the house’s history one wall at a time.
Quick Take
Removing an addition is selective demolition, not a teardown. The hard part is the clean separation from the house you are keeping and sealing that exposed wall, so the structure stays sound and dry.
The Load-Bearing Question Comes First
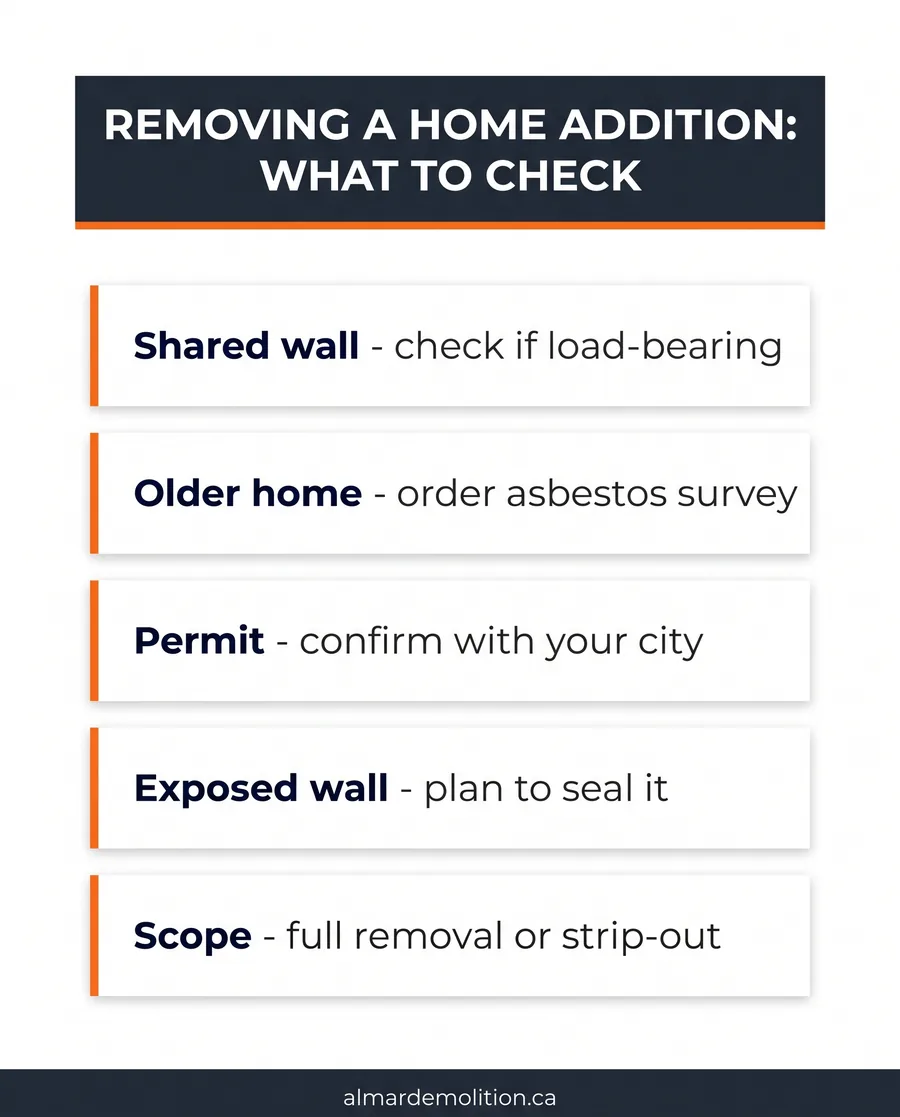
Before anything comes down, someone has to answer one question: is the shared wall carrying load from the main house? Some additions simply lean against the home and carry only their own weight. Others were built into the structure, and the wall between them helps hold up floors or roof above. Those two situations are handled completely differently.
If the shared wall is load-bearing, it cannot just be pulled out. Temporary support has to carry the load while a new beam or wall is put in, which requires specialised and safe load-bearing wall demolition services. This is exactly the kind of job where a homeowner swinging a sledgehammer causes real damage. A professional assessment up front tells you which situation you are in and what the safe removal looks like.
Red Flag: Assuming a Wall Is Just a Partition
Never assume the wall between an addition and the house is non-structural because it looks thin or ordinary. Walls that carry load are not always obvious from the finished side. Removing a load-bearing wall without proper temporary support can cause sagging, cracked drywall, or a partial collapse. Always have it assessed before demolition.
Permits and the Designated Substances Survey
Taking down part of a building still triggers the same rules as a larger job. Most GTA municipalities require a permit for removing an addition, and because you are altering the existing structure, the building department cares about how the remaining home is closed in and made safe.
If your home predates the mid-1980s, the addition and the affected part of the house may contain asbestos, so Ontario requires a designated substances survey before demolition or renovation. The framework lives in Ontario Regulation 490/09 and the asbestos-specific Regulation 278/05. If asbestos turns up, it is removed by a licensed abatement crew first, never by the homeowner. For the provincial big picture, the Ontario Building Code overview is a good reference, with your city confirming the local details.
Did You Know?
Older additions are prime spots for hidden asbestos and outdated wiring, because they were often built as budget projects with whatever materials were cheap at the time. That is one more reason testing and a proper assessment come before demolition, not after you have opened the wall.
Protecting the Tie-In and Staying Weathertight
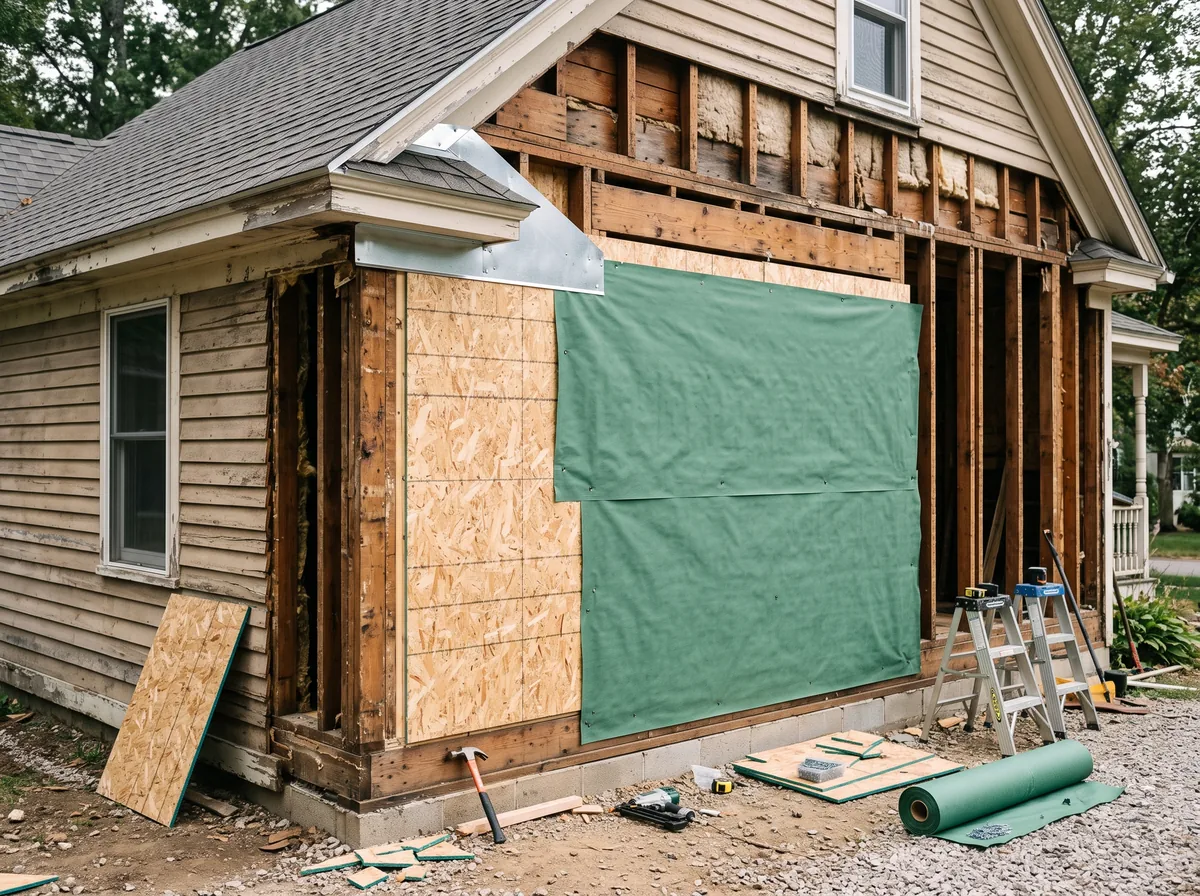
The moment an addition comes off, part of your home that used to be interior is suddenly exposed to the weather. That newly opened wall and roofline have to be sealed quickly, or a rainy GTA week can undo the whole project with water damage. A good demolition plan schedules the tie-in protection as part of the job, not an afterthought.
- Cut the separation line cleanly so the remaining wall has a sound, straight edge to build against.
- Sheath and wrap the exposed wall with weather-resistant barrier as soon as the addition is off.
- Cap and flash the open roofline so water runs away from the house, not into it.
- Protect any exposed floor or foundation edge from pooling water and freeze-thaw damage.
- Coordinate timing so the new build or repair follows closely behind the removal.
This is also where protecting the surrounding structure matters. Our guide on protecting surrounding structures during a residential demolition covers how crews shield the parts of your home that stay put.
Pro Tip
Ask your contractor to demolish the addition and seal the exposed wall in the same visit whenever possible. Leaving an open wall wrapped in nothing but a tarp over a long weekend is how a clean removal turns into an insurance claim.
Full Removal vs. Partial Removal
Not every addition project means taking the whole thing off. Sometimes you keep the structure and gut only the interior, and sometimes the entire addition goes. Here is how the two approaches compare so you can talk options with your contractor.
| Factor | Full Addition Removal | Partial or Interior Removal |
|---|---|---|
| What comes out | The entire addition, down to the foundation | Interior finishes only; shell stays |
| Structural impact | Requires sealing the exposed house wall | Minimal; main structure untouched |
| Typical reason | Addition is failing or in the way of a rebuild | Renovation or updating a sound space |
| Weathertight concern | High; the tie-in must be sealed fast | Low; the building envelope stays closed |
| Relative cost | Higher, with disposal and closing-in | Lower, mostly strip-out and haul-away |
This comparison is general guidance for GTA homeowners, not a quote. The right approach and its cost depend on your specific addition, its structure, and what a site assessment finds. Always get a written estimate from a licensed demolition contractor before deciding.
Save Your Money
If you are unsure whether to remove or renovate the addition, pay for the assessment before you commit. Finding out a wall is load-bearing or that the space is full of asbestos after you have started is far more expensive than learning it during planning.
How the Removal Is Planned
The outline below explains how professionals plan an addition removal so you know what to expect. Selective demolition near a structure you are keeping involves load-bearing walls, buried utilities, and possible asbestos, and is not a do-it-yourself project. Always hire a licensed demolition contractor. ALMAR Demolition is not responsible for injury, damage, or cost from work attempted based on this article.
- Assess the structure. A professional confirms whether the shared wall is load-bearing and how the addition ties in.
- Test for hazards. For older homes, a designated substances survey checks the addition for asbestos before any work.
- Pull the permit. Your contractor files for the demolition or alteration permit your municipality requires.
- Disconnect services. Any power, water, gas, or HVAC running to the addition is safely capped by the right trade.
- Support any load. Temporary shoring carries the load before a load-bearing wall or beam is altered.
- Separate cleanly. The crew cuts the tie-in line and removes the addition without damaging the house.
- Seal the exposed wall. The open wall and roofline are sheathed, wrapped, and flashed to stay weathertight.
- Clear the debris. Materials are sorted, recycled where possible, and hauled to licensed facilities.
People Often Ask: Can I Just Remove the Addition Myself?
For anything beyond a tiny, clearly non-structural lean-to, no. The risky parts, deciding what is load-bearing, handling possible asbestos, and sealing the exposed wall correctly, are exactly where do-it-yourself removals go wrong and damage the main house. A licensed contractor handles all three and leaves your home sound and dry.
“Took off the old back addition ourselves and left the wall tarped for a week. One storm later we had water running into the kitchen. Should have paid someone to seal it the same day.”
GTA homeowner, renovation project
Download the Free Quick Guide
A one-page checklist covering the load-bearing question, permits, asbestos, and weathertight sealing.
Frequently Asked Questions
Do I Need a Permit to Remove a Home Addition in the GTA?
Usually yes. Removing an addition alters your existing home, so most GTA municipalities require a demolition or alteration permit, and the building department will care about how the remaining wall is closed in and made safe. Your contractor typically pulls the permit. Because rules vary by city, confirm the requirement with your local building department before scheduling. Skipping a required permit can lead to a stop-work order and complications when you sell.
How Do I Know if the Shared Wall is Load-Bearing?
You often cannot tell from the finished side, which is why a professional assessment comes first. A load-bearing wall carries weight from floors or the roof above and cannot simply be pulled out; it needs temporary support and a new beam or wall. A non-load-bearing wall only holds its own weight. Guessing wrong risks sagging or collapse, so have the structure assessed before any demolition begins rather than finding out mid-project.
What Keeps My House Dry After the Addition Comes Off?
The exposed wall and roofline where the addition tied in must be sealed quickly. A proper plan sheathes and wraps the open wall with a weather-resistant barrier, caps and flashes the roofline, and protects any exposed foundation edge, all ideally in the same visit as the removal. Leaving an open wall under only a tarp through a rainy stretch is how a clean removal turns into water damage, so weathertight protection is part of the demolition, not an afterthought.
Should I Remove the Whole Addition or Just Renovate It?
It depends on the addition’s condition and your goal. If the structure is failing or in the way of a rebuild, full removal usually makes sense. If the shell is sound and you just want an updated space, an interior strip-out keeps the building envelope closed and costs less. Paying for a site assessment before you decide is worth it, since it flags load-bearing walls and hidden hazards that change the math.
Is Asbestos a Concern in an Older Addition?
Yes. Additions on homes built before the mid-1980s can contain asbestos in insulation, flooring, and other materials, sometimes more than the main house because they were built as budget projects. Ontario requires a designated substances survey before demolition or renovation of older buildings. If asbestos is found, a licensed abatement crew removes it before demolition begins. Testing first protects your household and the workers, and it is not optional.
Ready to take down an old addition without risking the rest of your home? ALMAR Demolition handles selective removals, load-bearing work, and weathertight sealing across Mississauga, Oakville, Burlington, and the wider GTA. Get a free estimate and we will assess the tie-in before any work begins.