
Published 6 October 2026
An old sunroom or solarium rarely comes down on its own the way a shed or a deck does. Most were built as an addition tied into the house’s roofline, wiring, and sometimes the foundation, which means sunroom and solarium removal planning starts well before anyone shows up with a teardown crew. If you are staring at a leaky, single-pane solarium and wondering where to start, this is the order that keeps the project from turning into a bigger job than you expected.
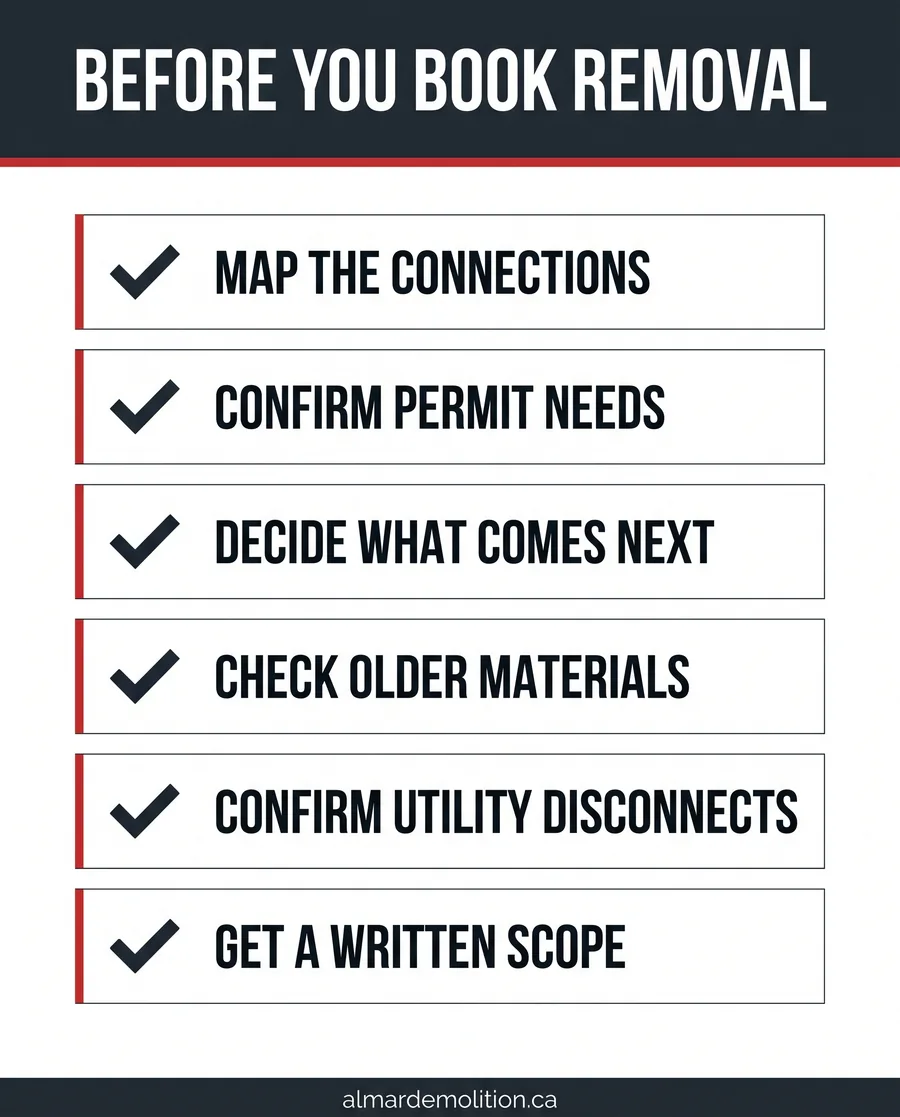
Here is the short checklist version, then the details behind each step.
Why Sunroom Removal Planning Comes First
A sunroom or solarium is not a standalone structure sitting in the yard. It is an addition, usually attached to the back or side of the house, often resting on its own small foundation or slab, tied into the main roof at one edge, and frequently wired for its own electrical circuit or baseboard heat. Taking that apart without a plan tends to surface problems mid-job: a roof tie-in that needs proper flashing once the addition is gone, a wiring run that has to be traced and safely capped, or a foundation edge that needs finishing to match the rest of the house.
The Sunroom Removal Planning Checklist
Work through these in order before a home demolition date gets set:
- Confirm how the sunroom connects to the house: shared roofline, its own foundation or slab, and any wiring or plumbing run through it.
- Check whether the addition needs a permit for removal, which depends on scope and is the City’s call to make.
- Decide what happens to the opening afterward: a finished exterior wall, a new deck, or a future addition in the same footprint.
- Have a competent worker examine all suspect materials for asbestos before they are disturbed, as required by Ontario regulations.
- Confirm which utilities need to be disconnected and by whom, before any demolition crew arrives.
- Get a written scope that separates removal, disposal, and any finishing work on the exposed wall or foundation edge.
Pro Tip
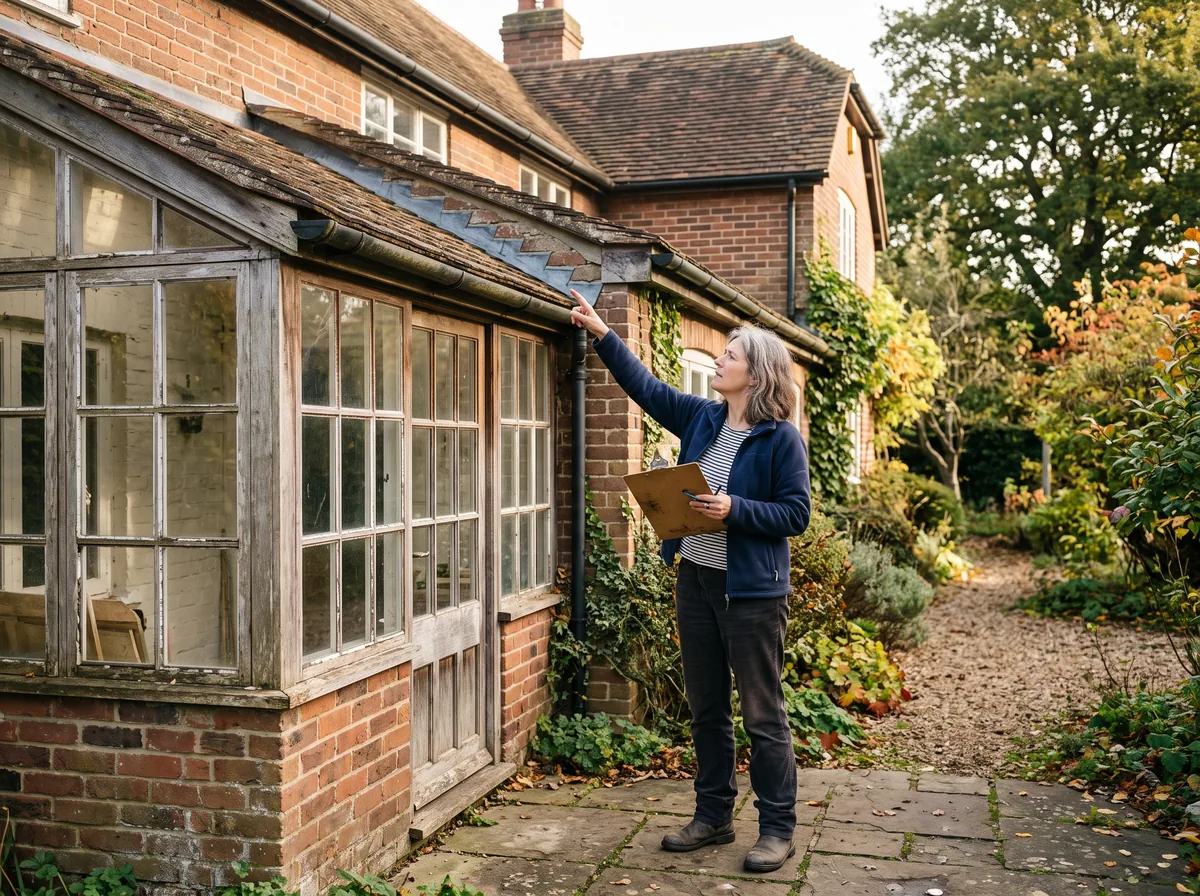
Walk the attic or roof space above where the sunroom ties in before you finalize a scope. The tie-in point is where most surprises hide, and seeing it in advance means it is priced into the quote instead of added mid-project.
What a Sunroom Is Usually Connected To
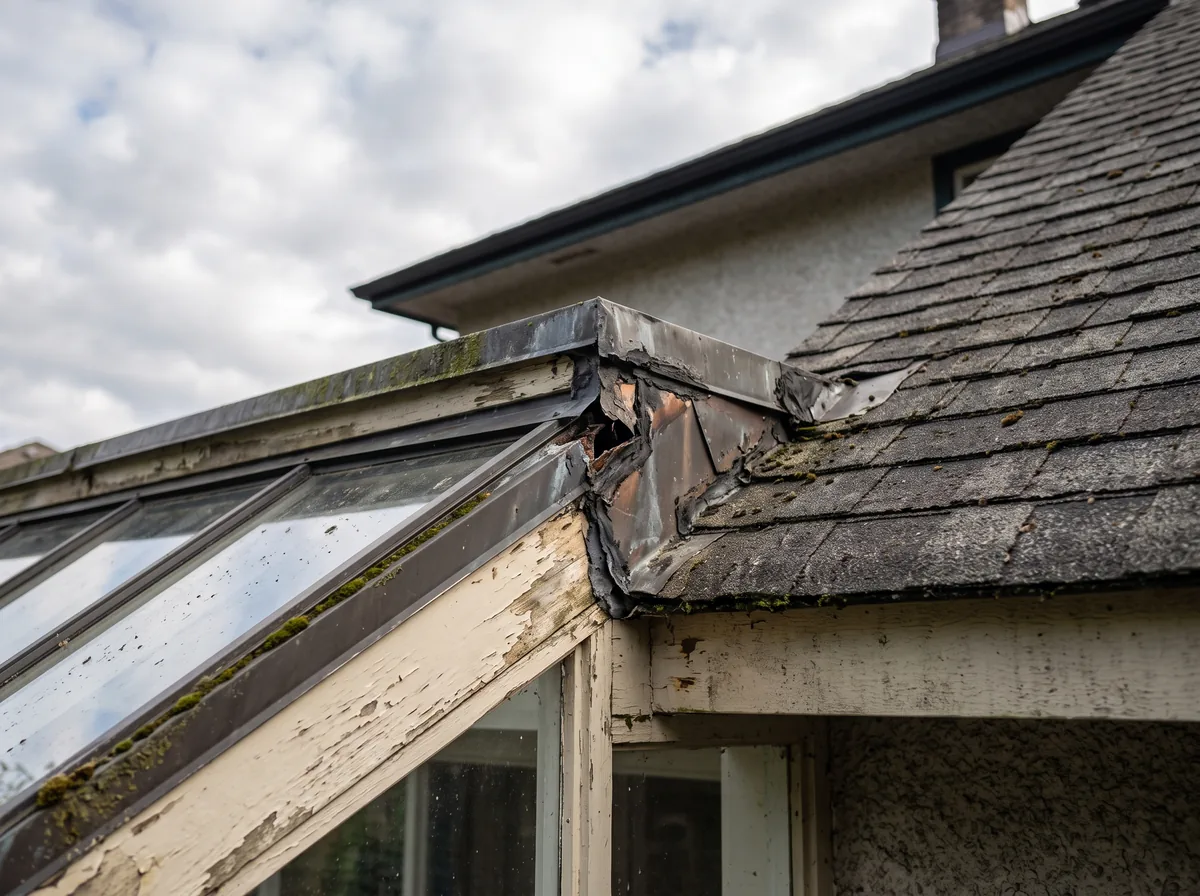
Three connections come up on almost every solarium or sunroom removal in the GTA. The roofline tie-in is the most common, where the addition’s roof meets the main house and needs proper flashing and shingle work once it is gone. Electrical is next: many sunrooms were wired for lighting, outlets, or supplemental heat on a dedicated circuit that needs to be traced back to the panel and safely capped, not just cut. Foundation or slab connection is the third, since some additions share a footing with the house while others sit on an independent slab that can come out cleanly on its own. The same connection questions come up on a hot tub or outdoor structure removal, which is why we walk every addition before quoting a scope.
Furthermore, regardless of the sunroom’s age, Ontario regulations mandate a pre-demolition asbestos examination by a competent worker whenever suspect materials may be disturbed during the removal process.
Full Removal vs Renovating in Place
Not every tired sunroom needs to come down entirely. Some are sound enough structurally to renovate instead, and it helps to know which situation you are actually in before booking either one.
| Situation | Renovate in Place | Full Removal |
|---|---|---|
| Frame and roof are sound, glazing is failing | Often, new glazing can be enough | Rarely necessary |
| Foundation has settled or shifted noticeably | Rarely a lasting fix on its own | Usually, once movement is confirmed |
| You want the footprint back as open yard space | Not applicable | Yes, this is the removal case |
| Roof tie-in is leaking into the main house | Sometimes, with flashing repair | Often, if the leak has been ongoing for years |
Save Your Money
Paying for new glazing or a re-roof on a sunroom you are going to remove within a year or two is money that does not carry forward. If removal is even a possibility, get that decision made before booking cosmetic repairs.
What Happens to the Space Afterward
Sunroom removal planning should include an answer for the space itself, because a bare foundation slab or an unfinished exterior wall is not where most projects want to stop. The most common outcomes are a properly finished exterior wall matching the existing siding, a new deck built on the existing footprint, or the area left prepared for a future addition. Deciding this before demolition means the crew can finish the exposed edge correctly the first time instead of leaving it as a placeholder.
Whether removal needs a permit depends on the addition’s size, how it is attached, and whether the work touches load-bearing elements of the main house. Confirm requirements directly through the City of Toronto’s building permit process before a demolition date is set. Our own overview of what permits a demolition project needs covers the general categories, though your specific address still needs its own confirmation.
Good to Know
This article is general information for GTA homeowners planning a sunroom or solarium removal, not an assessment of your property. Permit requirements, structural condition, and the presence of older building materials all vary by address and need to be confirmed with the City of Toronto and a qualified professional before work is scheduled. ALMAR Demolition GTA is not responsible for decisions made solely on the basis of this article.
Download the Free Quick Guide
A printable version of the full checklist: what to confirm before you set a demolition date and the questions worth asking your contractor.
Get the Sunroom Removal Planning ChecklistFrequently Asked Questions
Quick recap before you book anything:
- Map the connections first: roofline, wiring, and foundation.
- Confirm permit requirements with the City before setting a date.
- Decide what the space becomes afterward so the crew finishes the edge correctly the first time.
ALMAR Demolition GTA removes sunrooms and solariums across Toronto and the surrounding region, scoped to how each one connects to the house. If you want that scope worked out properly before anything is booked, request a free demolition estimate, and we will walk the addition with you.